Listing Courtesy of: IOWA AOR / Listed By: Tom Stender-Custer, Century 21 Signature Real Estate - Contact: (515) 868-8000
120 Glenview Drive Des Moines, IA 50312
Pending (3 Days)
$685,000 (USD)
OPEN HOUSE TIMES
-
OPENSun, Jul 262:00 pm - 4:00 pm
Description
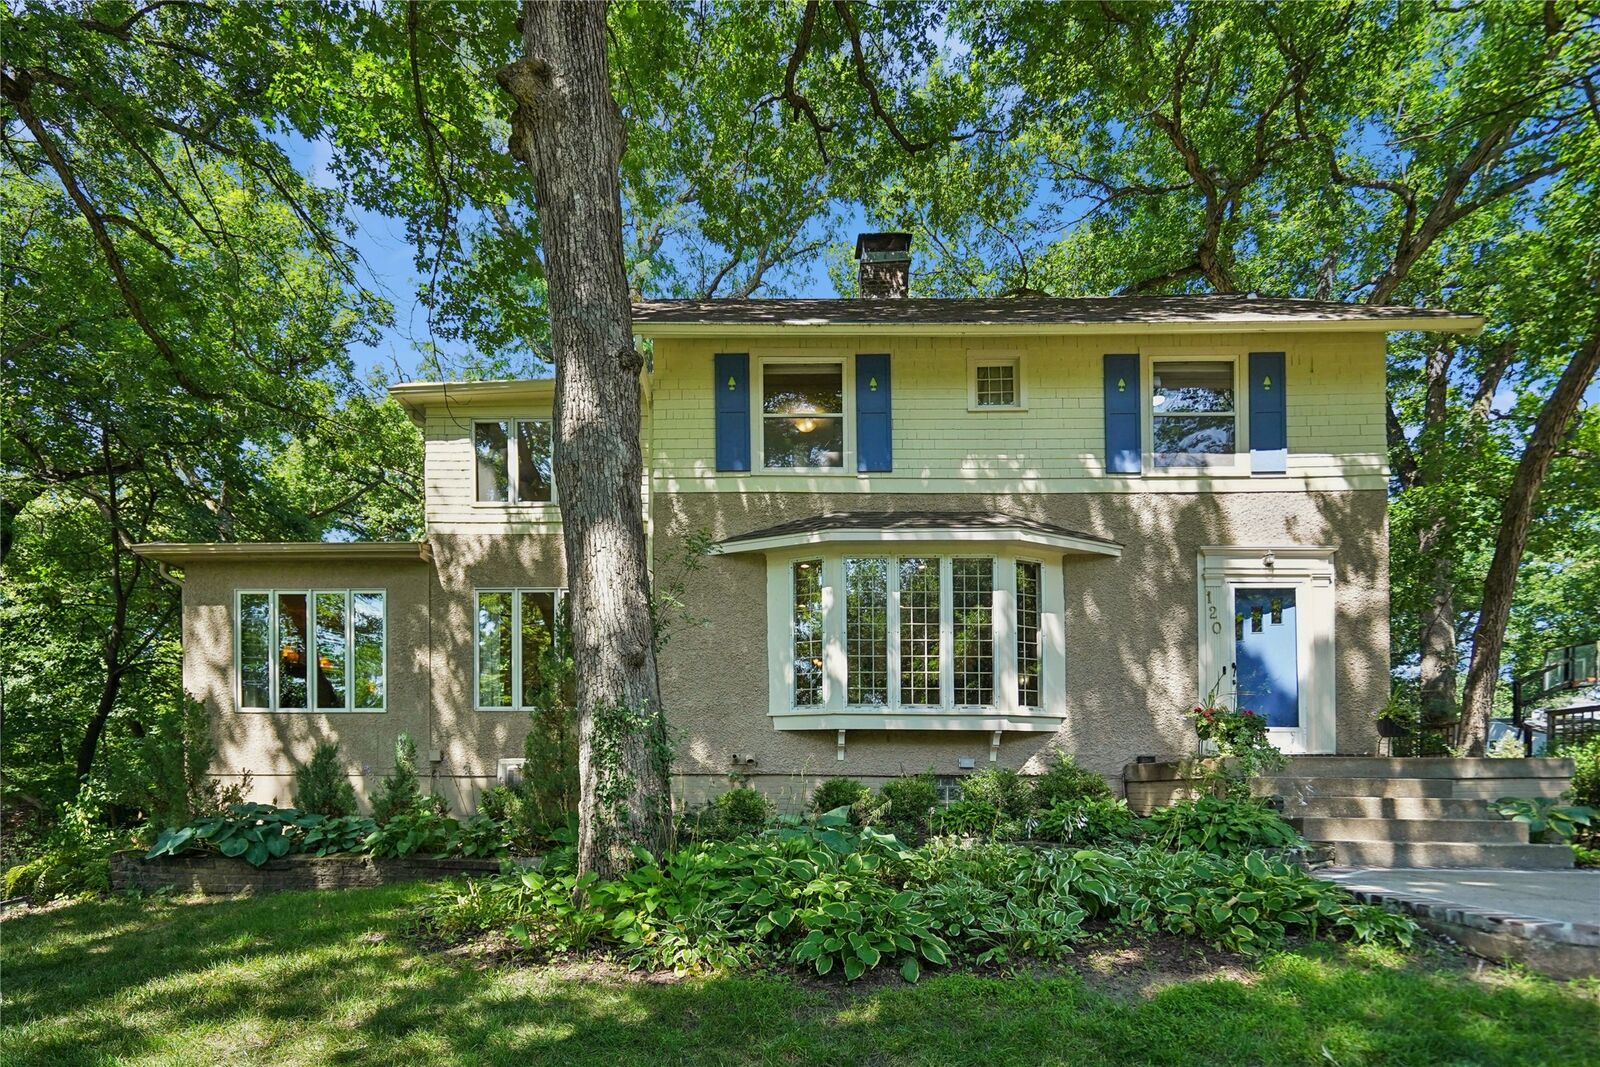
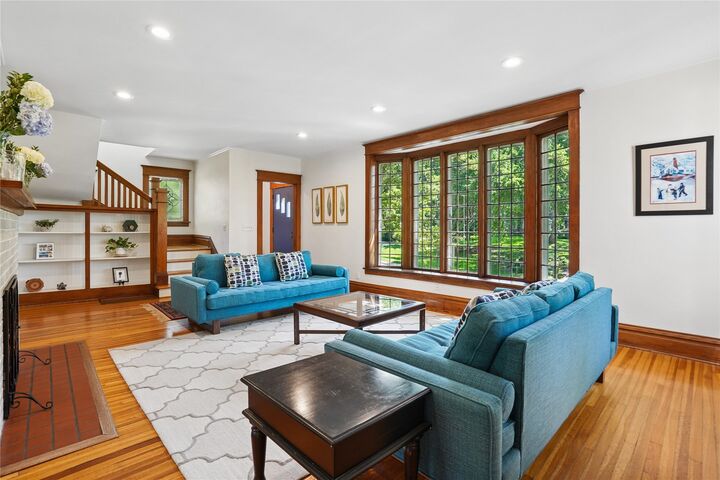
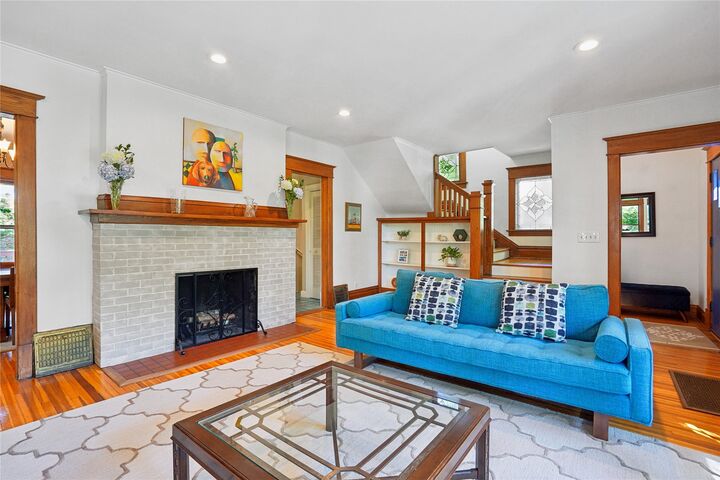
A Sanctuary in the City - Tucked away on over a half-acre of wooded privacy, this exceptional home is nestled in the South of Grand enclave of Linden Heights, one of Des Moines' most historic and coveted neighborhoods. From the moment you arrive, the setting feels like a retreat — mature trees, peaceful surroundings, and a sense of seclusion that's rare to find in the heart of the city. Close to nearby shops, restaurants, and downtown destinations, this residence offers the finest in city living. The freshly painted exterior (2025) and new roof (2022) offer wonderful curb appeal. Inside, timeless character shines through beautifully preserved hardwood floors and rich original trim throughout. Two fireplaces — one classic wood-burning, one convenient gas — add warmth and charm to the home's inviting living spaces. A new AC added in 2017 keeps it cool in the summer! Entertain or unwind on the large deck, overlooking the private, wooded lot — a true extension of the home's living spaces. The second floor features 3 bedrooms, laundry, and 2 baths. The primary suite’s two large rooms offer flexibility to meet your needs and lifestyle. The walkout lower level adds valuable living space, a 4th bedroom and outdoor access. On the 3rd floor, the spacious room can serve as a 5th bedroom, private office, playroom, or creative studio. This is a rare opportunity to own a piece of Linden Heights history, offering a peaceful private sanctuary close to all the conveniences of the city.
MLS #:
745694
745694
Taxes
$10,998
$10,998
Lot Size
0.55 acres
0.55 acres
Type
Single-Family Home
Single-Family Home
Year Built
1910
1910
Style
Two Story, Craftsman
Two Story, Craftsman
School District
Des Moines Independent
Des Moines Independent
County
Polk County
Polk County
Listed By
Tom Stender-Custer, Century 21 Signature Real Estate, Contact: (515) 868-8000
Source
IOWA AOR
Last checked Jul 26 2026 at 5:00 AM GMT+0000
IOWA AOR
Last checked Jul 26 2026 at 5:00 AM GMT+0000
Bathroom Details
- Full Bathroom: 1
- 3/4 Bathroom: 1
- Half Bathroom: 1
Interior Features
- Window Treatments
- Laundry: Upper Level
- Dryer
- Dishwasher
- Microwave
- Refrigerator
- Stove
- Washer
- Separate/Formal Dining Room
- Fireplace
Lot Information
- Rectangular Lot
Property Features
- Fireplace: Gas Log
- Fireplace: Wood Burning
- Fireplace: Fireplace Screen
- Fireplace: 2
- Foundation: Brick/Mortar
Heating and Cooling
- Gas
- Natural Gas
- Central Air
Basement Information
- Finished
- Daylight
- Partially Finished
- Walk-Out Access
Flooring
- Carpet
- Hardwood
- Tile
- Laminate
Exterior Features
- Roof: Asphalt
- Roof: Shingle
Utility Information
- Utilities: Water Source: Public
- Sewer: Public Sewer
Parking
- Two Car Garage
- Garage
- Detached
Stories
- 2
Living Area
- 2,689 sqft
Additional Information: Signature Real Estate | (515) 868-8000
Location
Estimated Monthly Mortgage Payment
*Based on Fixed Interest Rate withe a 30 year term, principal and interest only
Listing price
Down payment
%
Interest rate
%Mortgage calculator estimates are provided by C21 Signature Real Estate and are intended for information use only. Your payments may be higher or lower and all loans are subject to credit approval.
Disclaimer: Copyright 2026 Iowa Association of Realtors. All rights reserved. This information is deemed reliable, but not guaranteed. The information being provided is for consumers’ personal, non-commercial use and may not be used for any purpose other than to identify prospective properties consumers may be interested in purchasing. Data last updated 7/25/26 22:00